What we do?
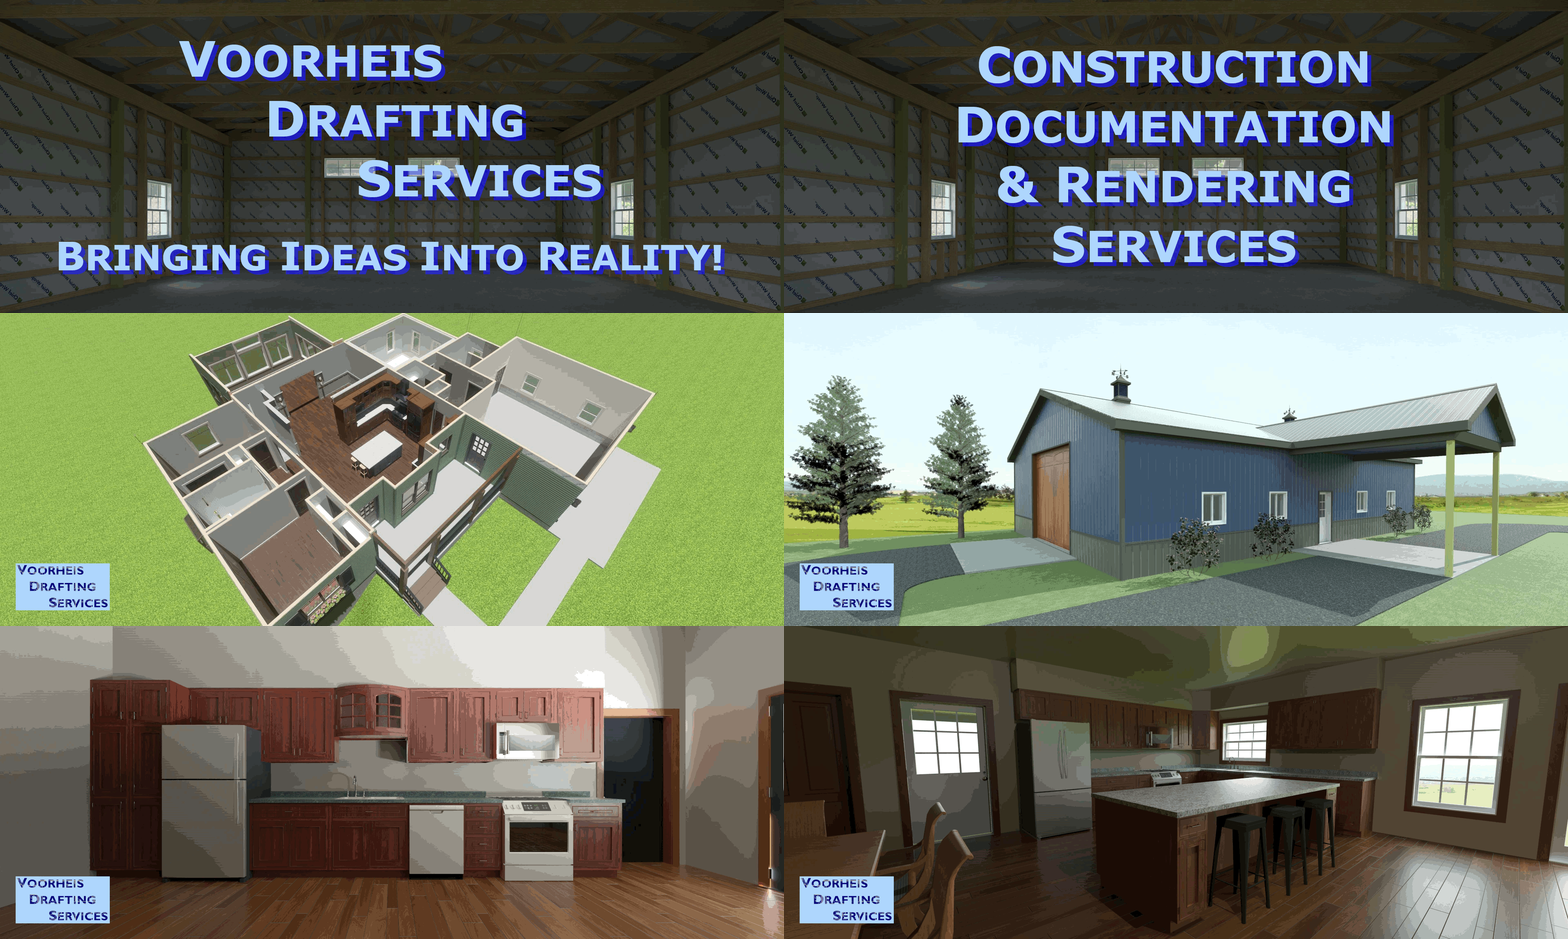
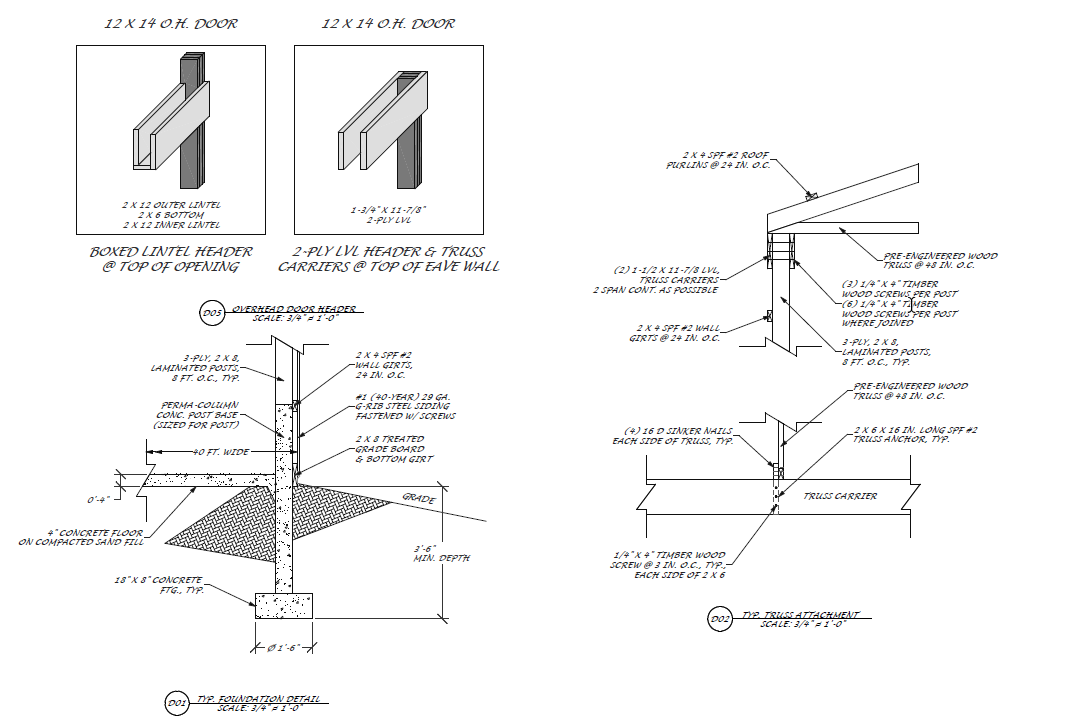
At Voorheis Drafting Services, our expertise lies in offering residential drafting, design & rendering services. These services are backed with over a decade of experience in designing Residentiual Post-Framed Buildings and other Accessory Structures. Our unique approach centers on establishing a close connection with our clients, while examining their individual needs, desires and project requirements. Guided by this information, we craft designs, that not only align with their personal preferences, but also accommodate long-term objectives. Additionally, we aid our clients with visualizing their project. Once the details of the design have been finalized, we provide our client with the documentation to pursue the next phases of their project.
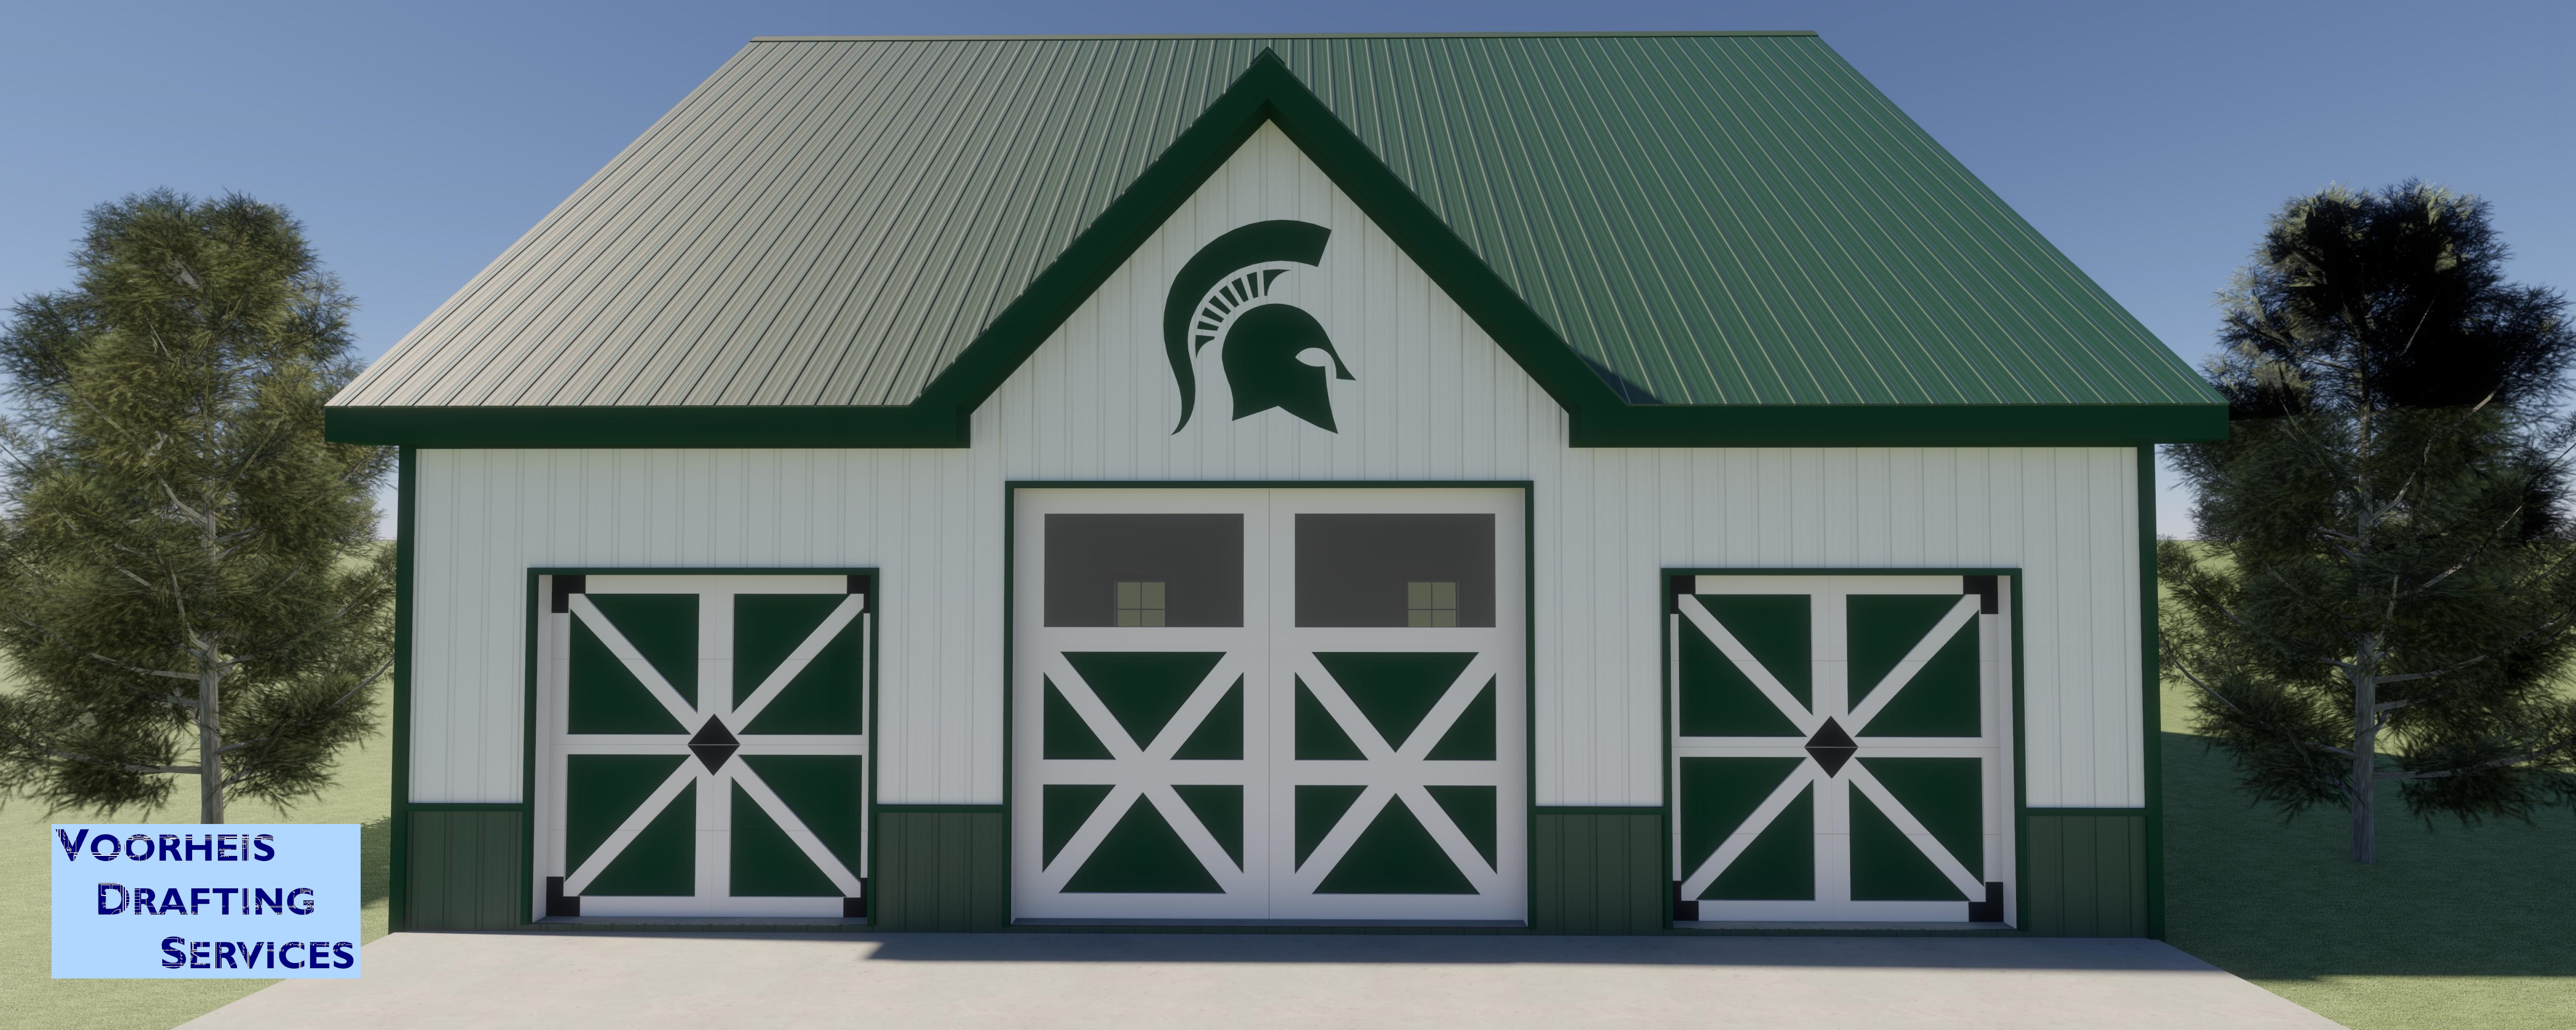
At Voorheis Drafting Services, we use the latest technology including Computer Aided Drafting and Architectural Design software. This affords our clients the ability to literally preview their future project "right before their eyes". This is all done through use of color elevations, 3D photo-realistic ray-trace renderings, 360 panorama views and building walk-through videos. This can all be done before a single shovel or piece of equipment has ever touched the ground. Some of this imagery is later incorporated into the project’s plans and documentation. At the end, this all aids in communication with our client and other professionals, ensuring the design is exactly what is needed and desired for the project.
History
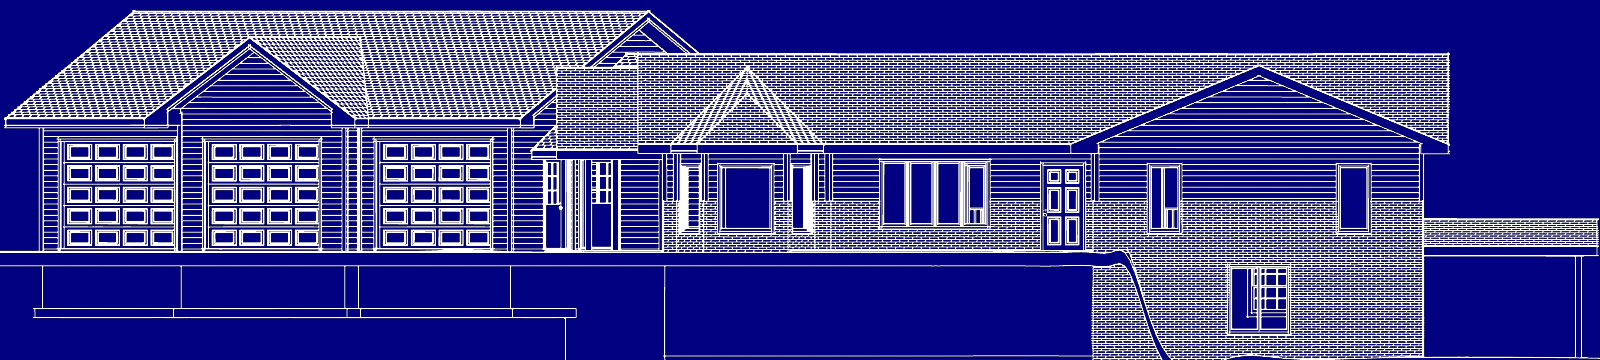
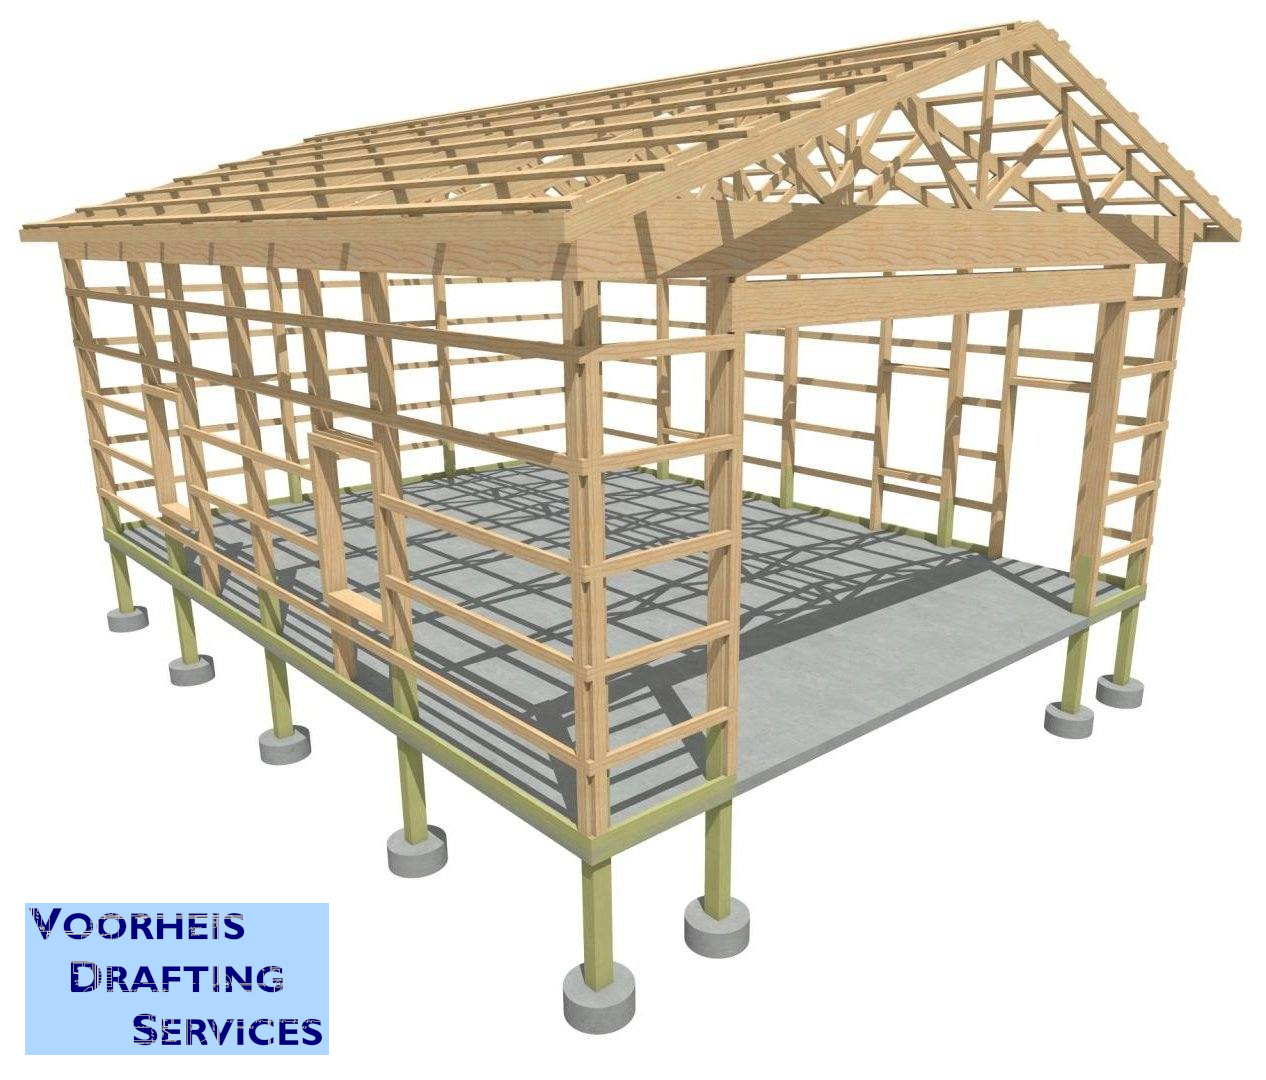
With over a decade of experience in crafting designs for residential post-framed buildings and other residential accessory structures, we have successfully catered to a wide range of projects, including small garages, larger storage buildings, and the ever increasingly popular barndominium concept. Throughout the years prior to starting Voorheis Drafting Services, we have gained an understanding of various building and zoning regulations that affect the projects we help design. This knowledge allows us to create plans that meet our customers’ needs and desires, while aligning with specific requirements laid out by state building codes and local zoning ordinances. We take great pride in the ability to navigate the complexities of the building design and project planning phase of a client project. If you have any inquiries or would like to discuss your project, please do not hesitate to get in touch with us. We are committed to providing our clients with a personalized service. Especially for individuals like you who are embarking on future construction ventures.
Specializing in...
- Rendering and Visualization Services
- Construction Documentation
- Residential Post-Framed Buildings
- Partial Living Spaces
- Residential Accessory Structures